
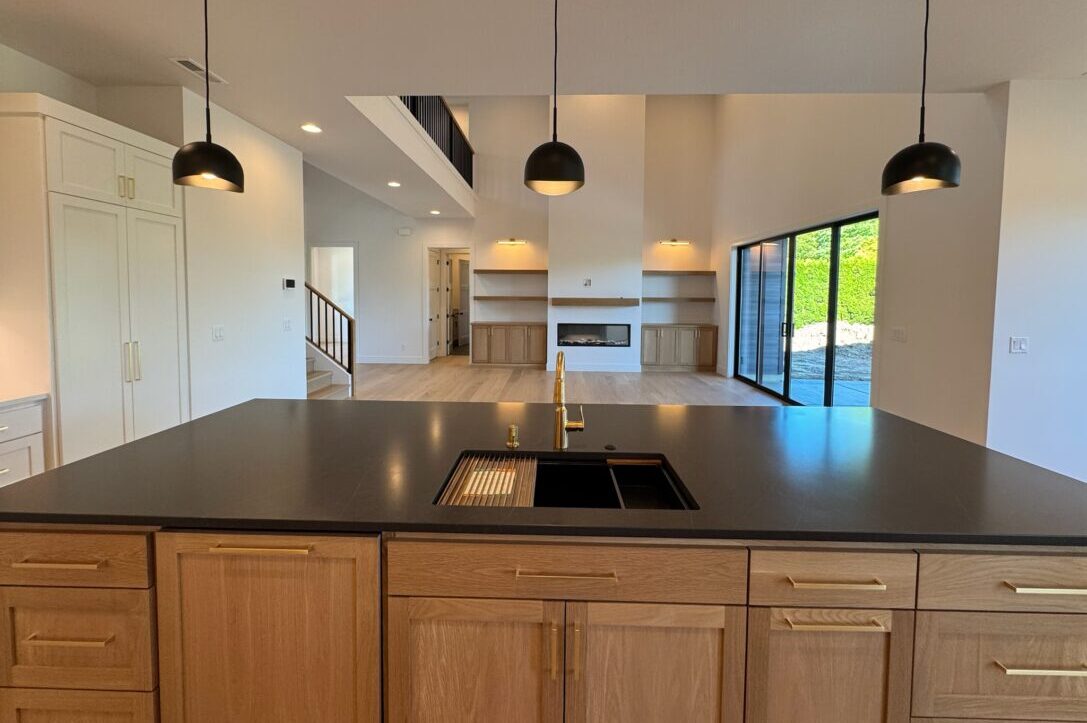
The Cherrywood is a custom modern two-story home designed specifically for a challenging cul-de-sac lot.
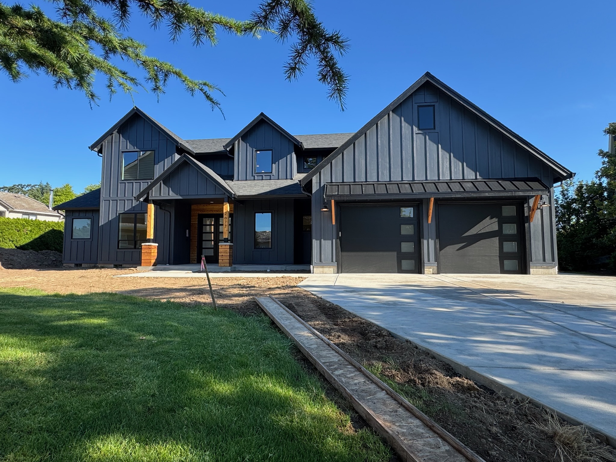
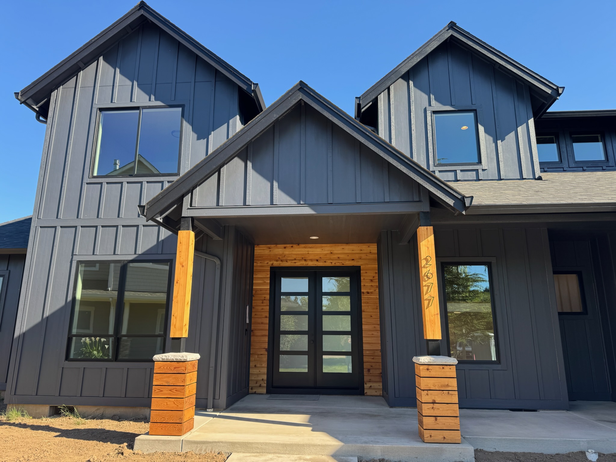
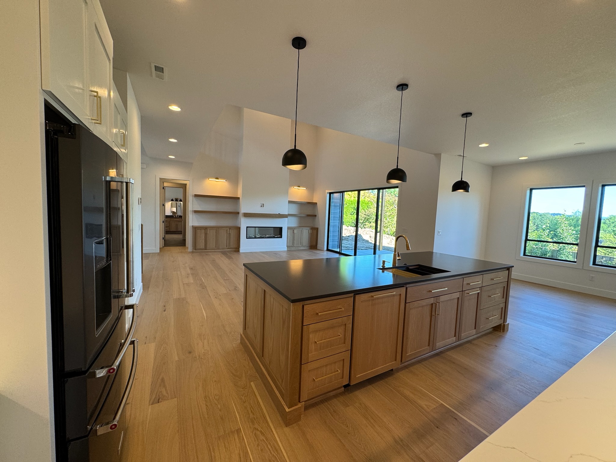
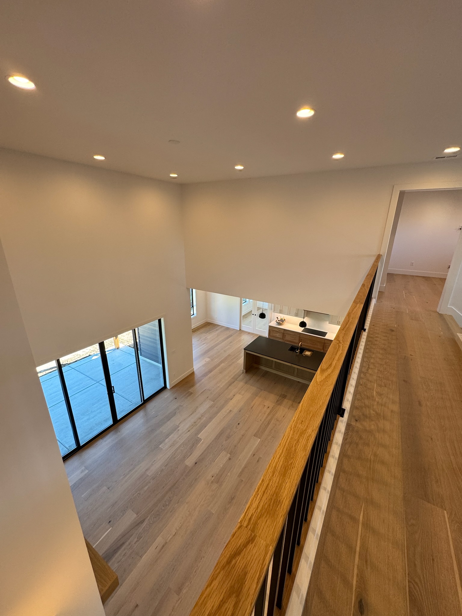
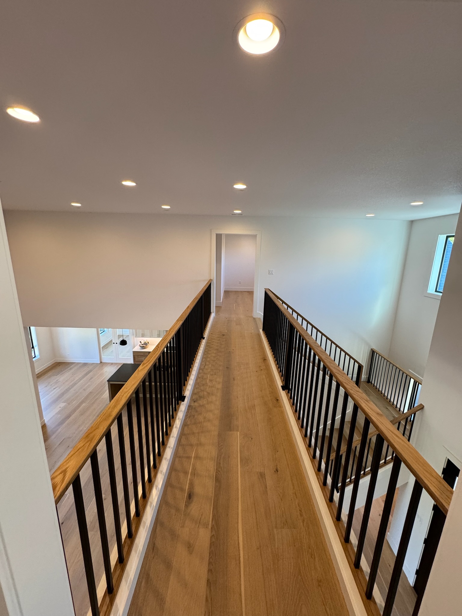
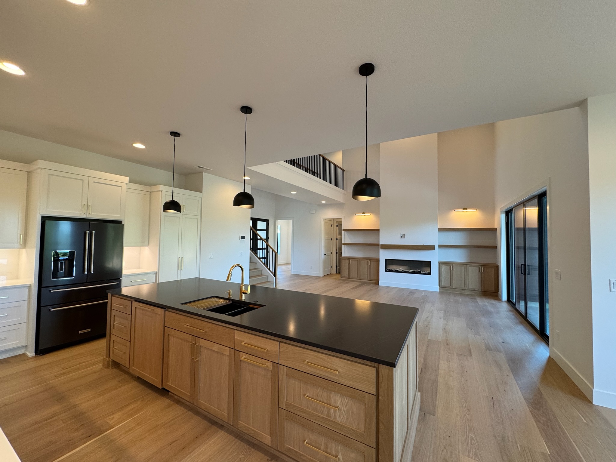
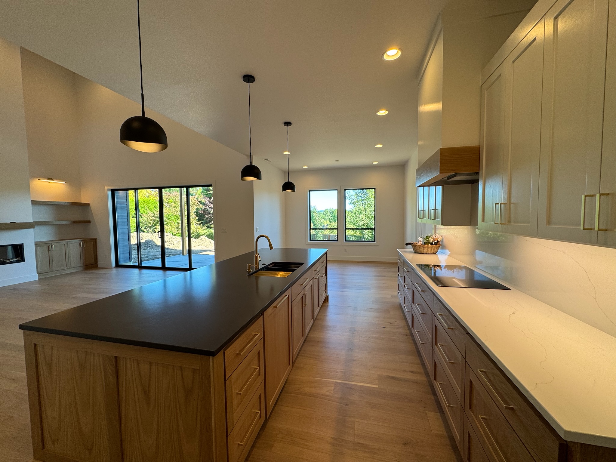
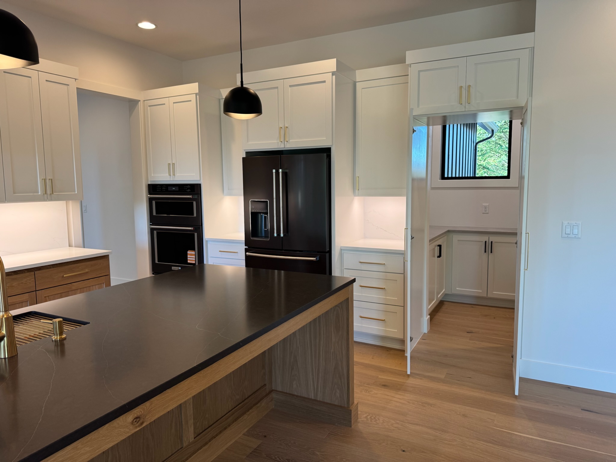
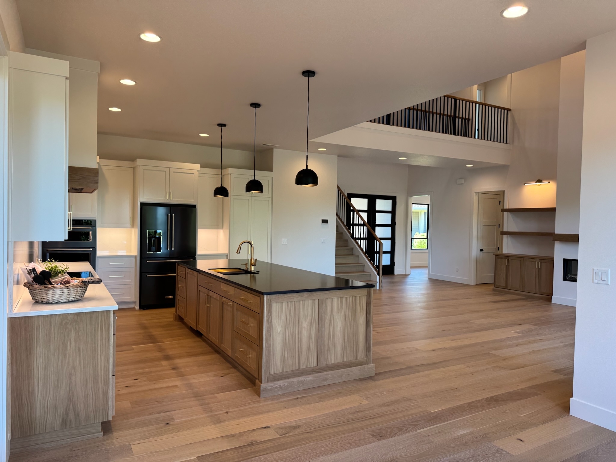
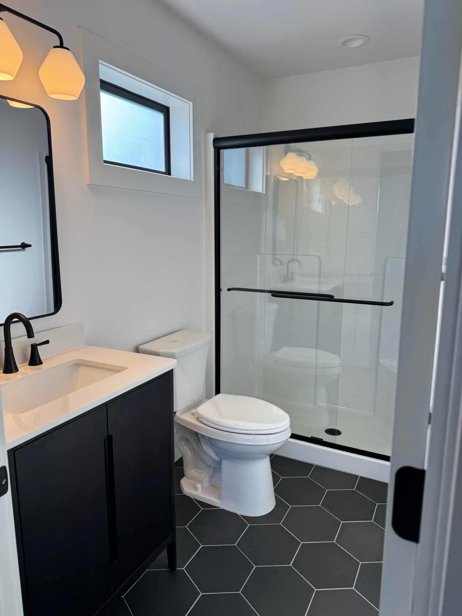
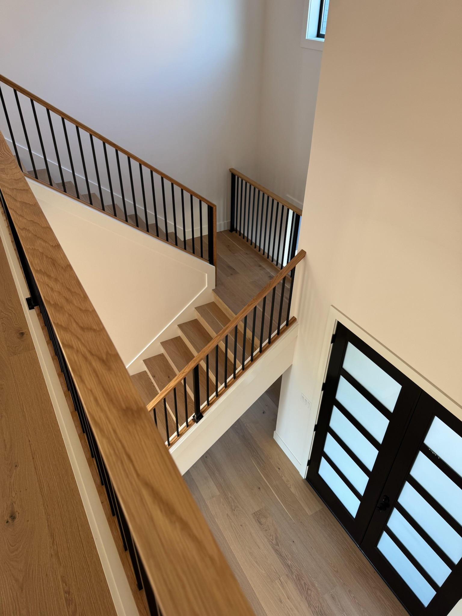
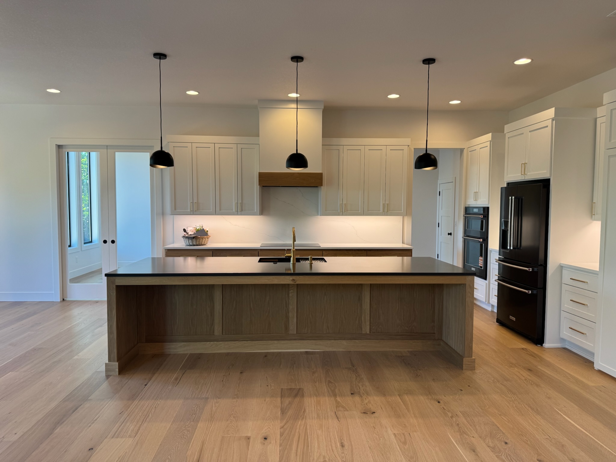
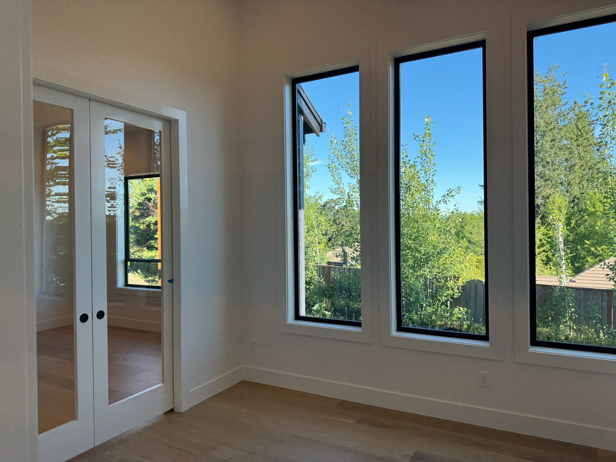
The plan features soaring 20-foot living room ceilings with a dramatic catwalk overlooking the kitchen and main living area, creating a light-filled and open central space. The home includes a hidden pantry, sunroom, and a luxurious main-level primary suite with a stunning tiled shower. Upstairs, the kids’ bedrooms and a spacious bonus area provide flexibility and privacy. The exterior makes a strong first impression with thoughtful curb appeal, a custom entry, and elegant French doors that complete the home’s modern character.